Harivishva Skyfinia Tathawade AboutUs Image
4+ Years of Excellence
  • Skyfinia is where your dreams take flight.

Harivishva Skyfinia

Big Carpet Apartments Near Dange Chowk Tathawade

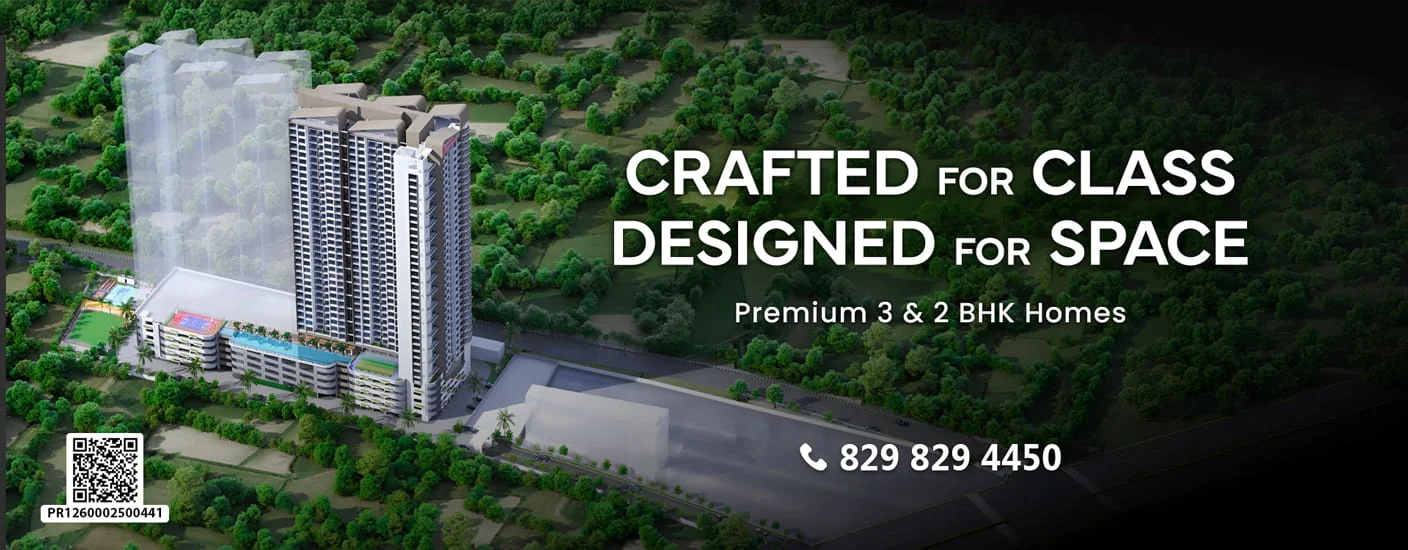
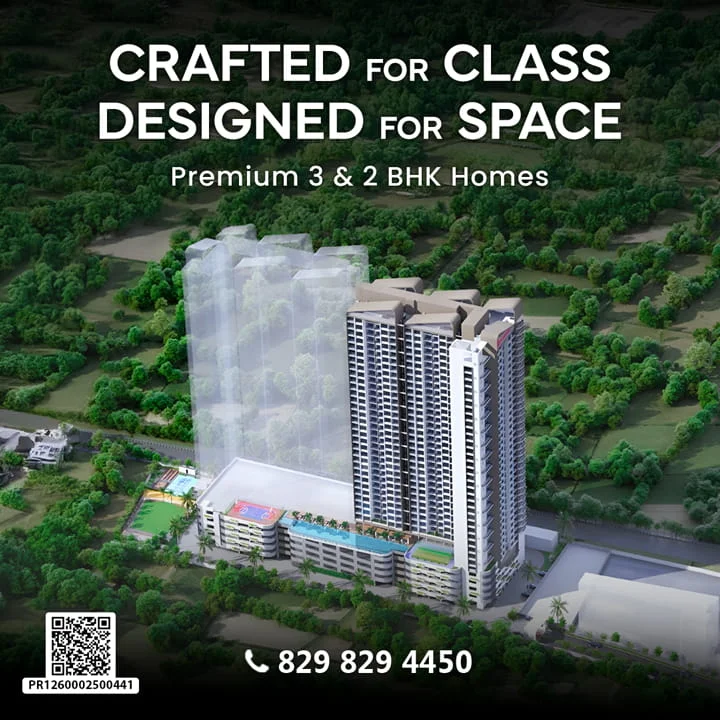
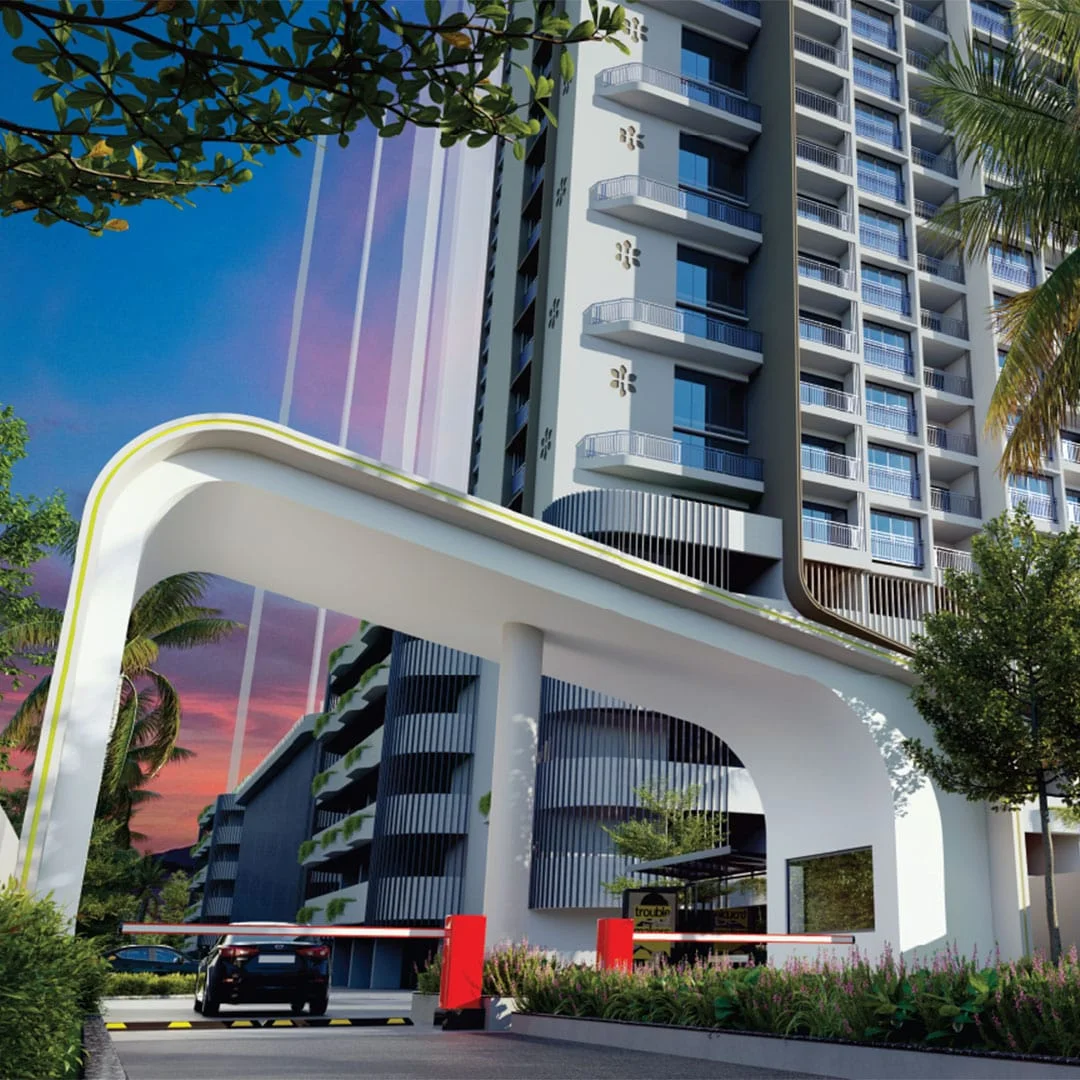
Harivishva Skyfinia by Harivishva Developers is a top residential project in Tathawade, Pune. It spans 4 acres with six elegant 32-storey towers. These homes offer large 2 and 3 BHK residences. They are designed for comfort, privacy, and a better daily life.

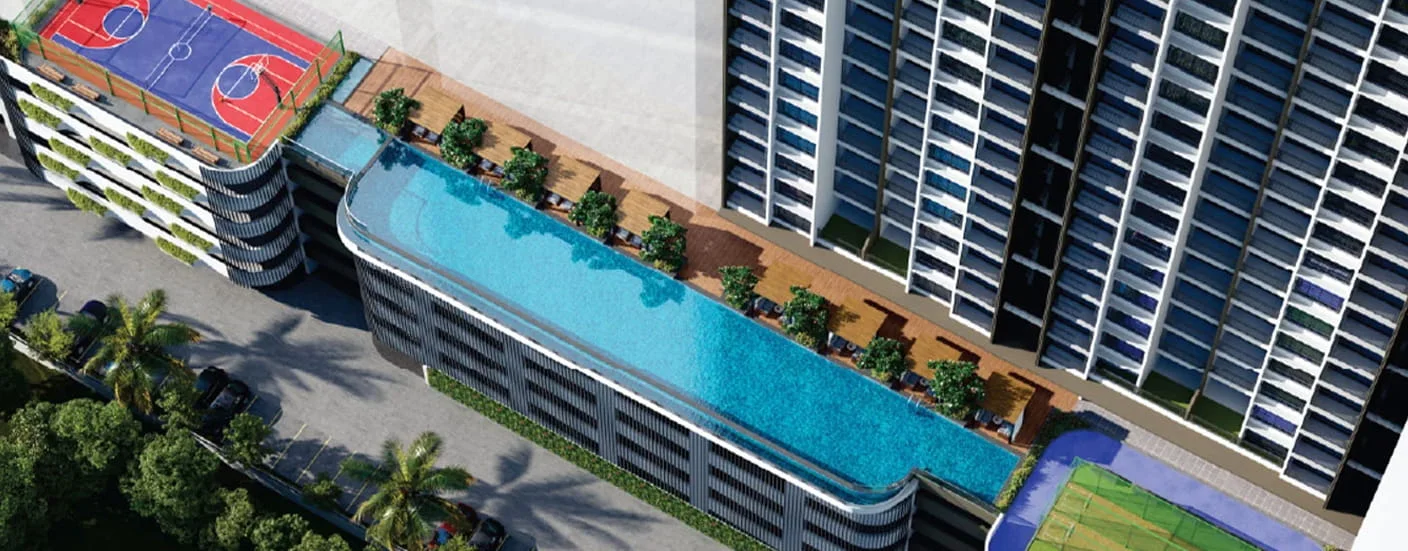
Skyfinia includes unique features. Enjoy a 160-ft skyline infinity pool. Every 3 BHK has walk-in wardrobes. Apartments have zero shared walls, giving you openness and privacy. This is the promise behind #ItsRARE.

This location offers more than just a home. Residents get high city views. See the sunrise from the east and evening lights from the west. Open spaces surround the property. Harivishva Skyfinia Tathawade is on Aundh-Ravet BRTS Road, near Dange Chowk. It connects easily to Hinjewadi, Wakad, Baner, and key areas of West Pune and PCMC.

  • Skyfinia is where your dreams take flight.

Highlights

Key Highlights

6 Towers · 32 Storeys

The tallest skyline in Tathawade - 6 towers across 6 acres.

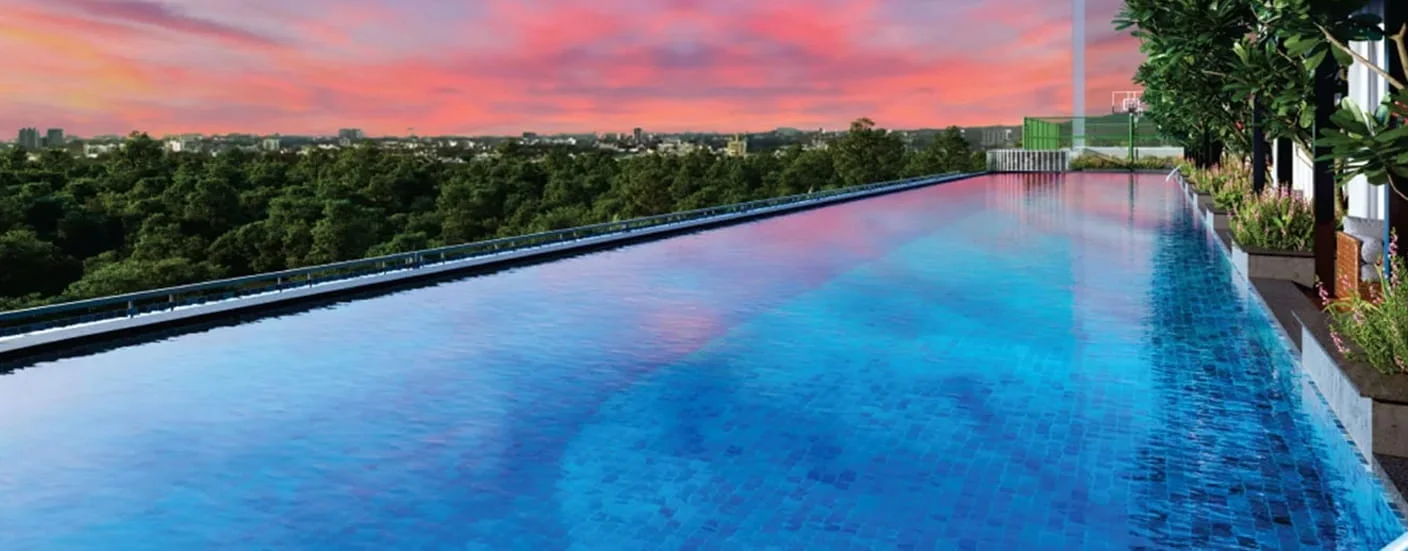
160 ft Skyline Infinity Pool

An Olympic-length rooftop pool with panoramic skyline views.

Walk-in Wardrobe in Every 3 BHK

A dedicated dressing wardrobe, standard in every 3 BHK home.

No Shared Walls

Zero shared walls between homes - true acoustic privacy.

6 Levels of Parking

6-level podium parking, secure and ample for every resident.

3-Side Open Homes

East-West, Vastu-compliant layouts with just 4 homes per floor.

Mivan Construction

Aluminium formwork for superior strength and smooth finishes.

45m BRTS Road Address

2 minutes from Dange Chowk, minutes from Hinjewadi and Baner.

It's RARE

Luxury isn't an add-on at Skyfinia - it comes built in.

PRICING

Pricing & FloorPlans

At Skyfinia by Harivishva, the large 2 & 3 BHK apartments in Tathawade are well-planned. They feature East-West orientation and Vastu-aligned layouts. Enjoy plenty of natural light and good cross-ventilation. Each home blends smart design, daily function, and spacious comfort. It offers a balanced sense of privacy for modern family living.
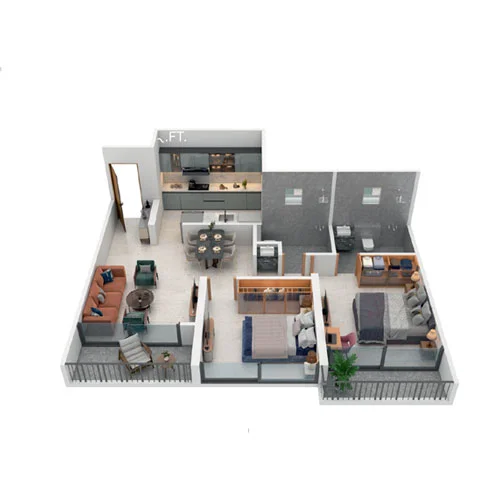
2 BHK Floor Plan at Harivishva Skyfinia Tathawade Pune
2 BHK
  • Carpet Area
  • 837 Sq.Ft.

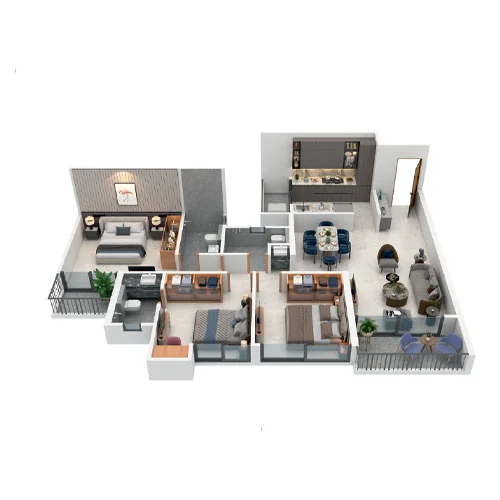
3 BHK Floor Plan at Harivishva Skyfinia Tathawade Pune
3 BHK
  • Carpet Area
  • 1226 Sq.Ft.

WORLD-CLASS FACILITIES

Premium Amenities

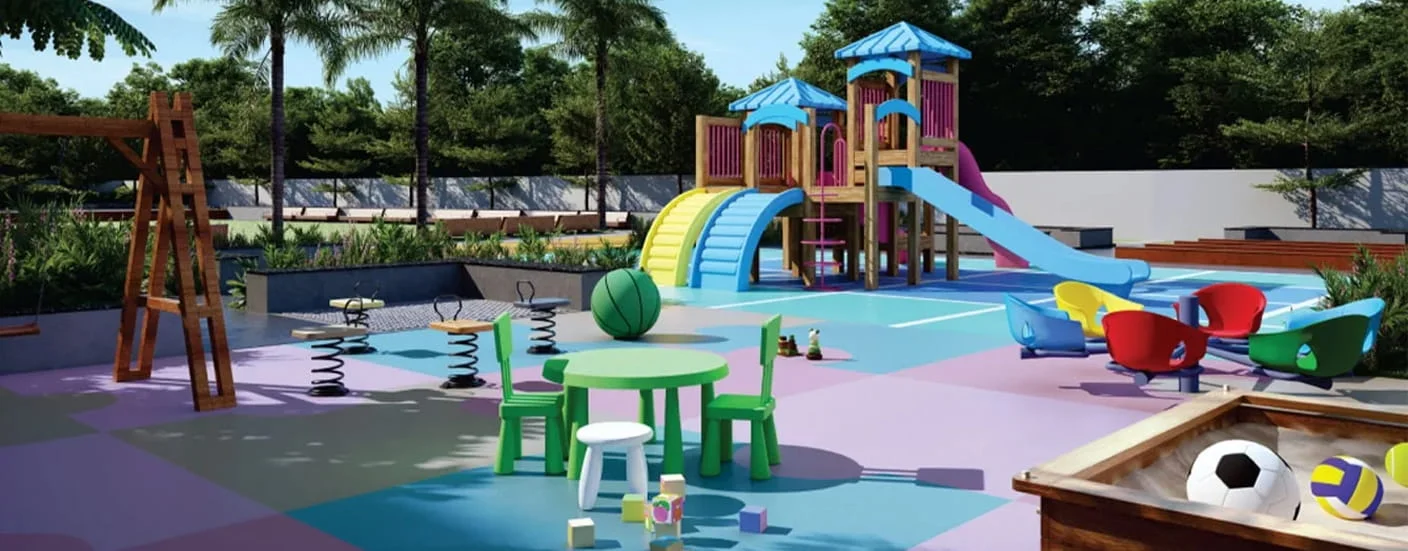
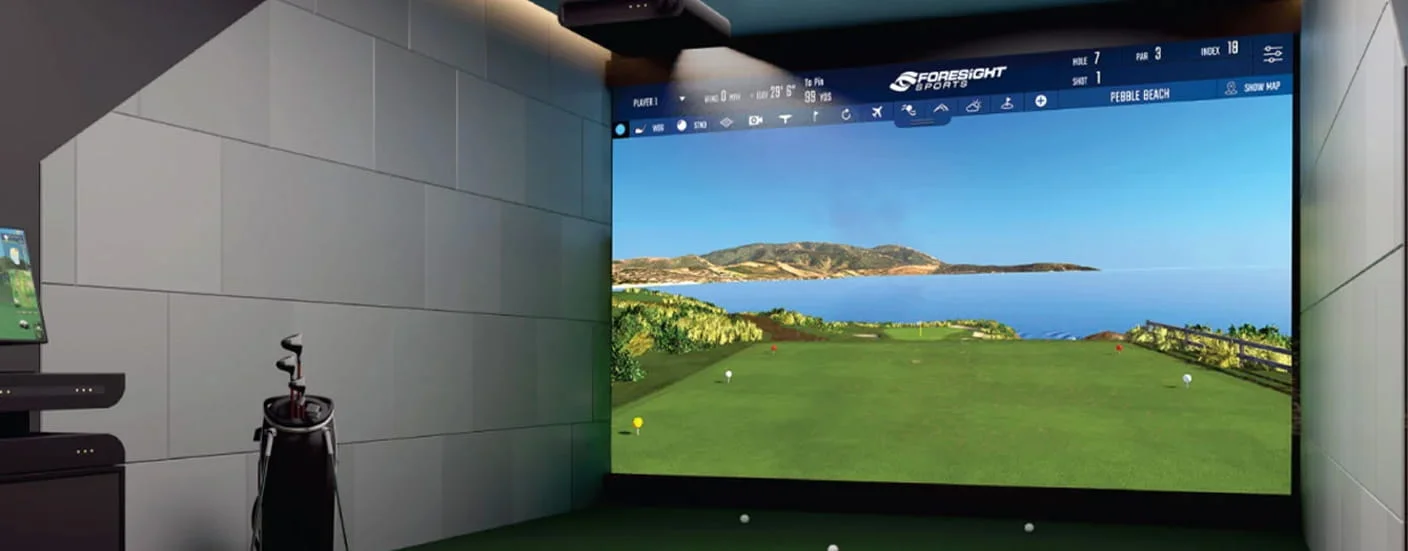
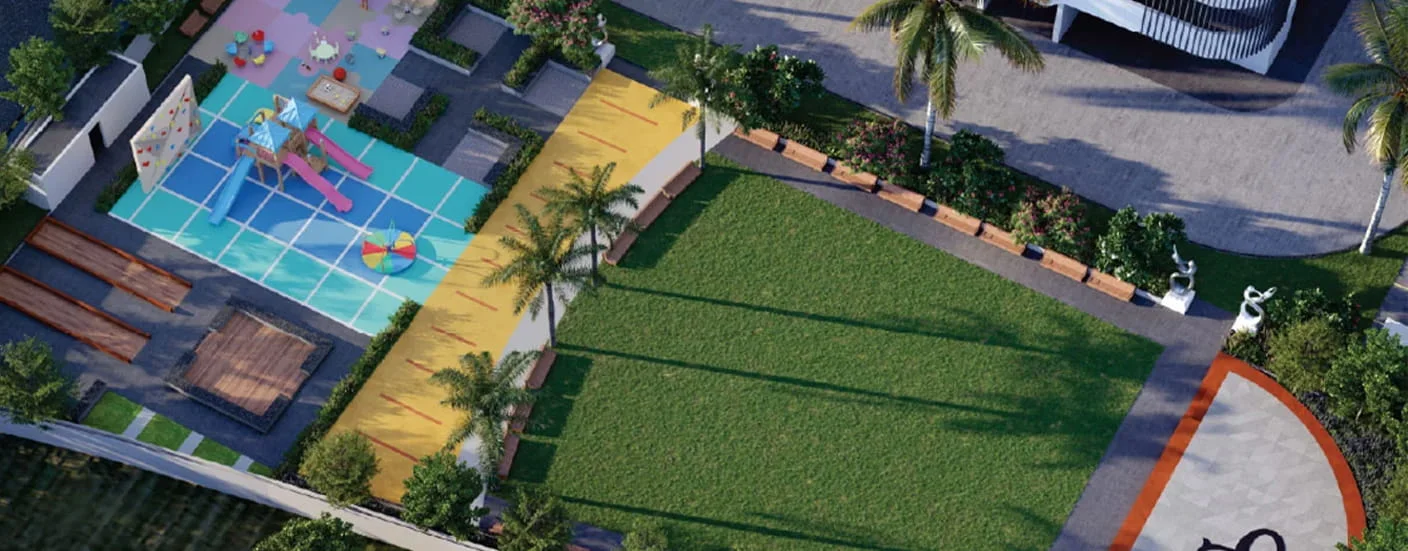
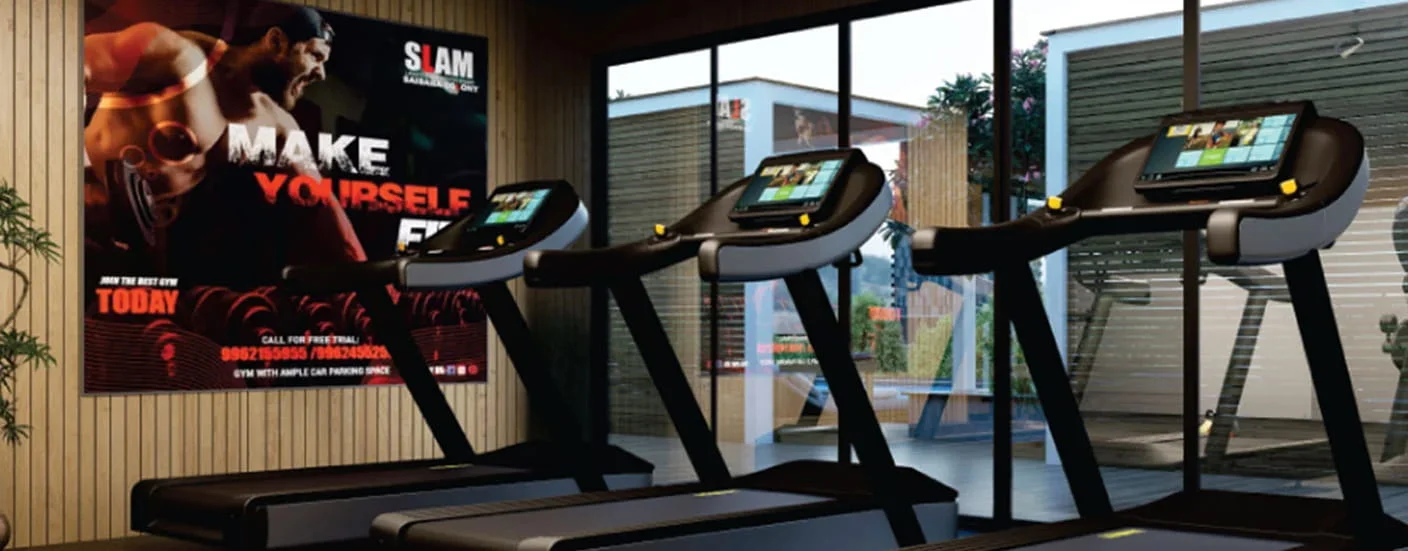
Enjoy your evenings and weekends at Skyfinia’s rooftop and podium amenities. These are designed for every family member. Relax at the 160-ft skyline infinity pool. Stay active at the AC gymnasium. Or enjoy indoor leisure spaces. Skyfinia Tathawade adds comfort and ease to everyday life.
Swimming Pool
Party Lawn
Indoor Games
Mini Theatre
Golf Simulator
Gaming Room
Multipurpose Hall
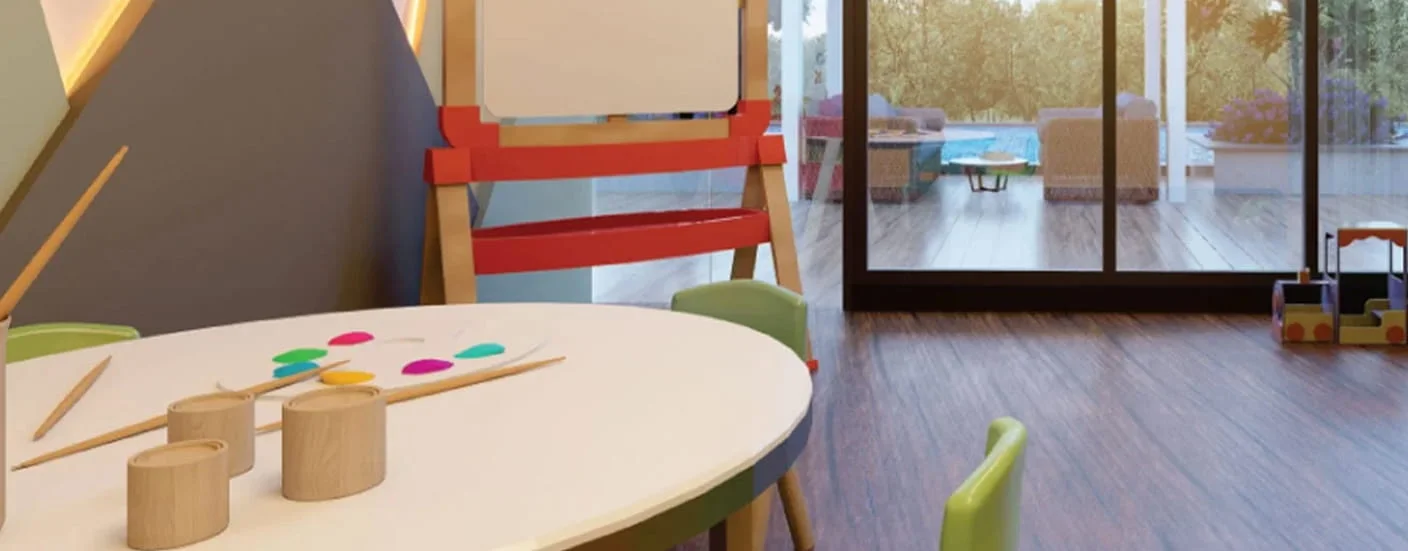
Children's Play Area
Cricket Net Pitch
Senior Citizen Area
Gym & Fitness Area (AC)
Yoga & Meditation Zone

STRATEGIC LOCATION

Unmatched Connectivity

Harivishva Skyfinia is near Aundh-Ravet BRTS Road in Tathawade. This location offers easy access across Pune’s western growth corridor. The project provides quick access to Hinjewadi IT Park (Phases 1, 2, and 3). It also offers smooth travel to Wakad, Baner, Dange Chowk, and the Mumbai-Bangalore Highway.

Dange Chowk
2 mins
Aditya Birla Memorial Hospital
2 mins
JSPM College Of Engineering
4 mins
Indira College of Commerce & Science
4 mins
Phoenix Mall of the Millennium
5 mins
Decathlon Sports - Wakad
5 mins
Developer Section Image

DEVELOPER

The Legacy Behind
Skyfinia

The Legacy Behind Skyfinia

Harivishva is a Pune-based real estate developer focused on delivering well-planned, high-quality residential spaces. The company emphasizes transparency, trust, and timely delivery. With 4 years of experience, Harivishva has successfully delivered Harivishva Infinia and is developing Harivishva Skyfinia in Tathawade, offering thoughtfully designed homes that combine modern architecture, comfort, and long-term value for homebuyers.

GOT QUESTIONS?

Frequently Asked Questions

Harivishva Skyfinia is a premium residential development in Tathawade, PCMC, Pune featuring Big Carpet New 2 BHK and 3 BHK Residences across six elegant 32-storey towers spread over 6 acres. Built using Mivan construction with a 160-ft skyline infinity pool, and excellent connectivity to Hinjewadi, Wakad, and Baner IT corridors. RERA: PR1260002500441.

Yes! Harivishva Skyfinia features a 160-ft skyline infinity swimming pool - among Pune's longest residential pools - positioned at an elevated level with panoramic city views, exclusively for residents.

Skyfinia offers a rare mix of features. It has low-density living (only 4 homes per floor) and no shared walls. Every 3 BHK includes walk-in wardrobes. Enjoy a 160-ft rooftop infinity pool. The project features 32-storey towers on 6 acres with Mivan construction. It has 6 levels of parking. Its prime address is on the Aundh-Ravet BRTS Road, just 2 minutes from Dange Chowk. It's RARE.

Harivishva Skyfinia offers huge size 2 BHK: 787 to 837 sq.ft. carpet area, and 3 BHK: 1109 to 1226 sq.ft. carpet area. All apartments are 3-side open, East-West facing, Vastu-compliant, with large windows and efficient layouts designed for natural light and cross-ventilation.

The MahaRERA registration number is PR1260002500441. The expected possession date is December 2030 as per MahaRERA. Verify at maharera.maharashtra.gov.in

Skyfinia is very well-connected to key facilities. Hospitals: Spandan Hospital (1 min), Aditya Birla Hospital (2 min), Jupiter & Ruby (10 min). Schools: Orchid International, Podar International, and Vibgyor School—all within 5 minutes. Malls: D-Mart (2 min), Elpro City Square Mall & Phoenix Mall of Millennium (5 min each).

Skyfinia offers 30+ curated amenities including: a 160-ft (50m) skyline infinity pool, gymnasium, mini theatre, multipurpose hall & yoga space, laundromat room, kids fountain, gaming room, toddlers area, golf simulator, library & reading lounge, party lawn, cricket net pitch, senior citizen area, and landscaped gardens.

GET IN TOUCH

Let's Start a Conversation

Our expert advisors are ready to help you find the home that's right for you. Reach out and we'll respond within 24 hours.

Connect With Us

🔒 We value your Privacy & your information is Secure.